Free wall check
Rendering · Brentwood, Essex

Rendering in Brentwood

Alongside older homes, we render on new builds, working with the main contractor. This page follows one of our Brentwood jobs, a new detached house where the render forms feature piers, panels and recesses set into the brickwork.

Working to the builder's programme

On a new build, render is one trade among many, so the work is planned around the scaffold, the roofers and the window fitters. We agree the sequence with the site manager, so each area is ready and protected before we start on it.

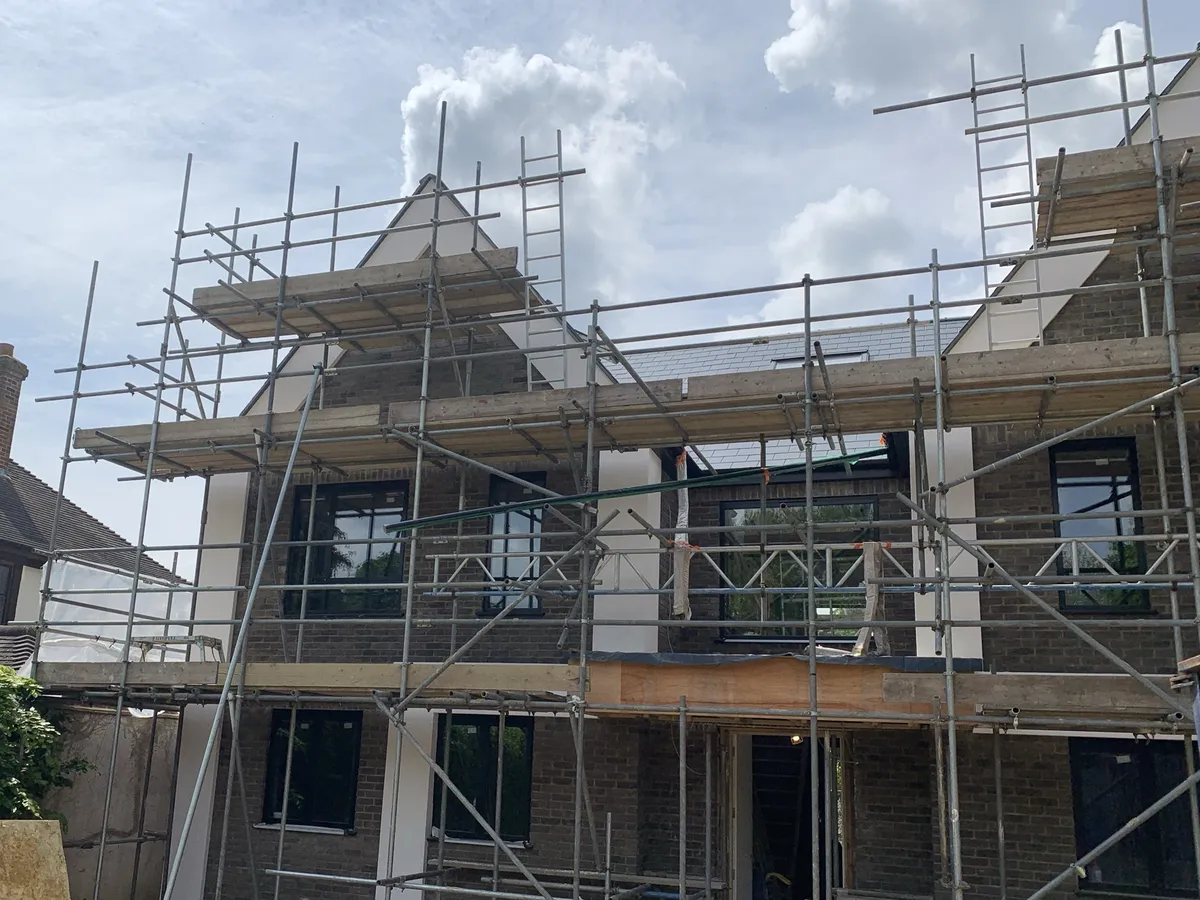
Here the design called for render on the piers between the windows and on the gables, with the facing brick left exposed everywhere else.

New detached house in Brentwood under scaffolding, with rendered piers between brick sections and gables
The Brentwood house under scaffold, with the first rendered piers and gables in place.

Crisp edges against brick

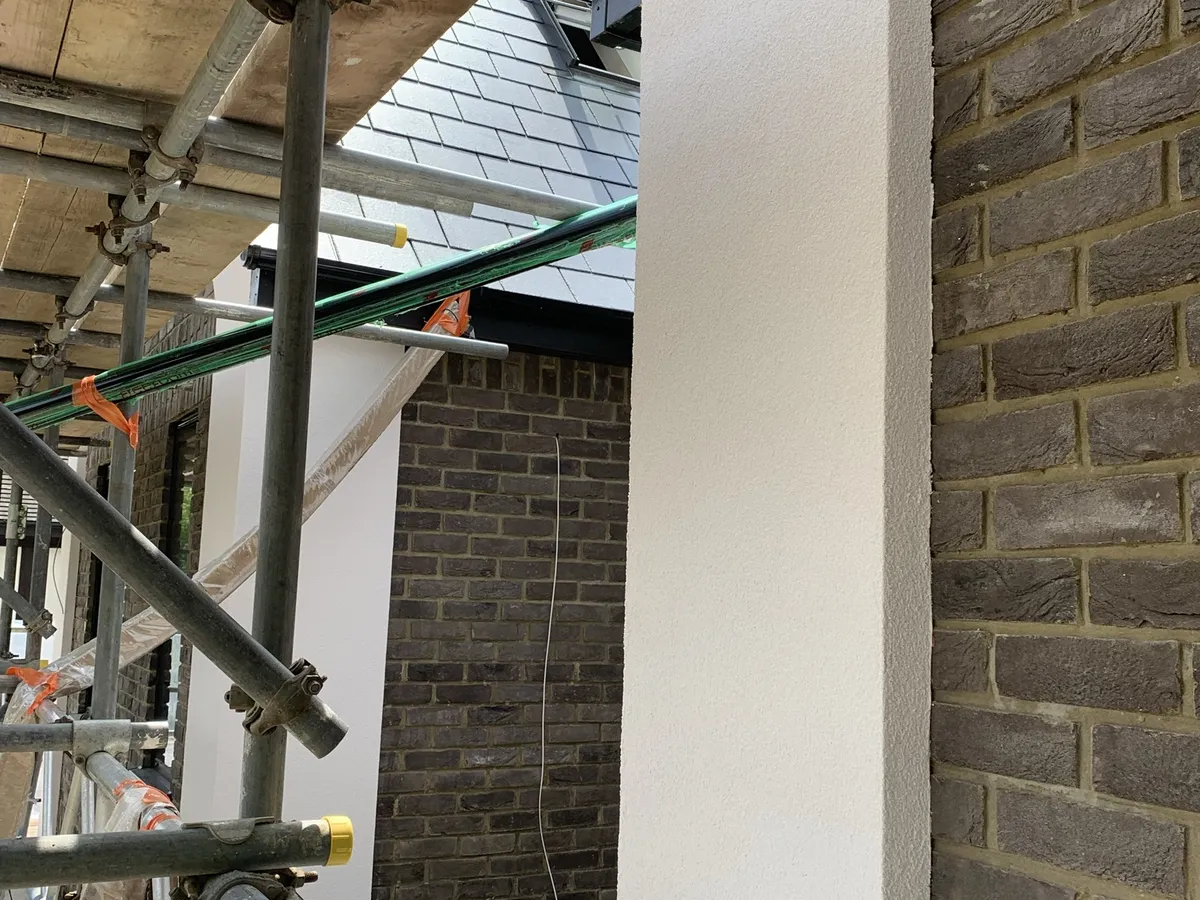
Where render meets facing brick, there is nowhere to hide. Every edge is beaded so the corners stay sharp and straight, and the render stops cleanly against the brickwork without smearing onto it.

Rendered pier with a sharp beaded edge beside dark facing brickwork on a new build
A finished pier: a sharp beaded edge against the dark facing brick.
24+Years in the trade
400+Homes completed
15-yearManufacturer-backed warranty
FreeNo-pressure survey

The finish up close

The finish is a through-coloured render in a light off-white, with a fine, even texture. Because the colour runs right through the material, it does not need painting.

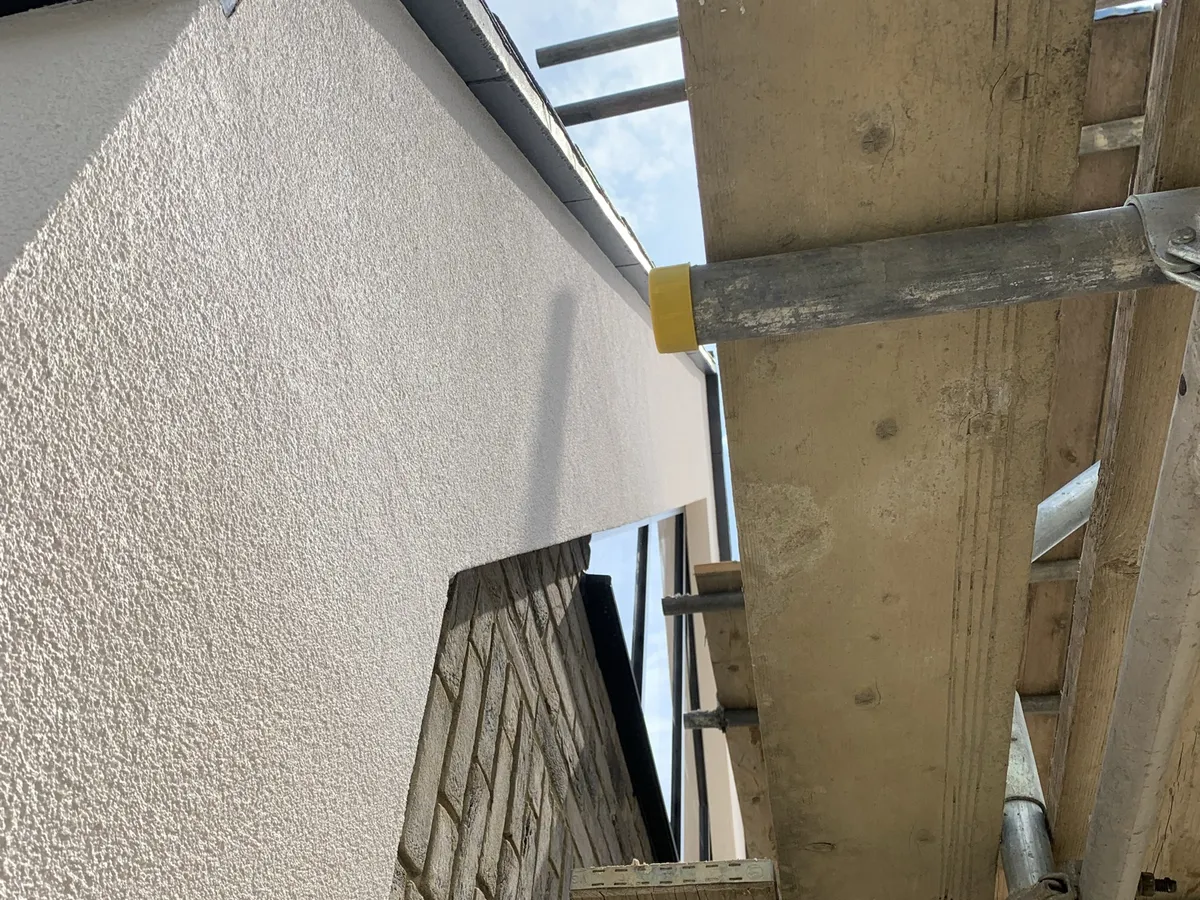
Close view of a fine textured off-white render finish meeting brickwork on a new build
The render texture up close, stopping neatly against the brickwork.

Recesses and large openings

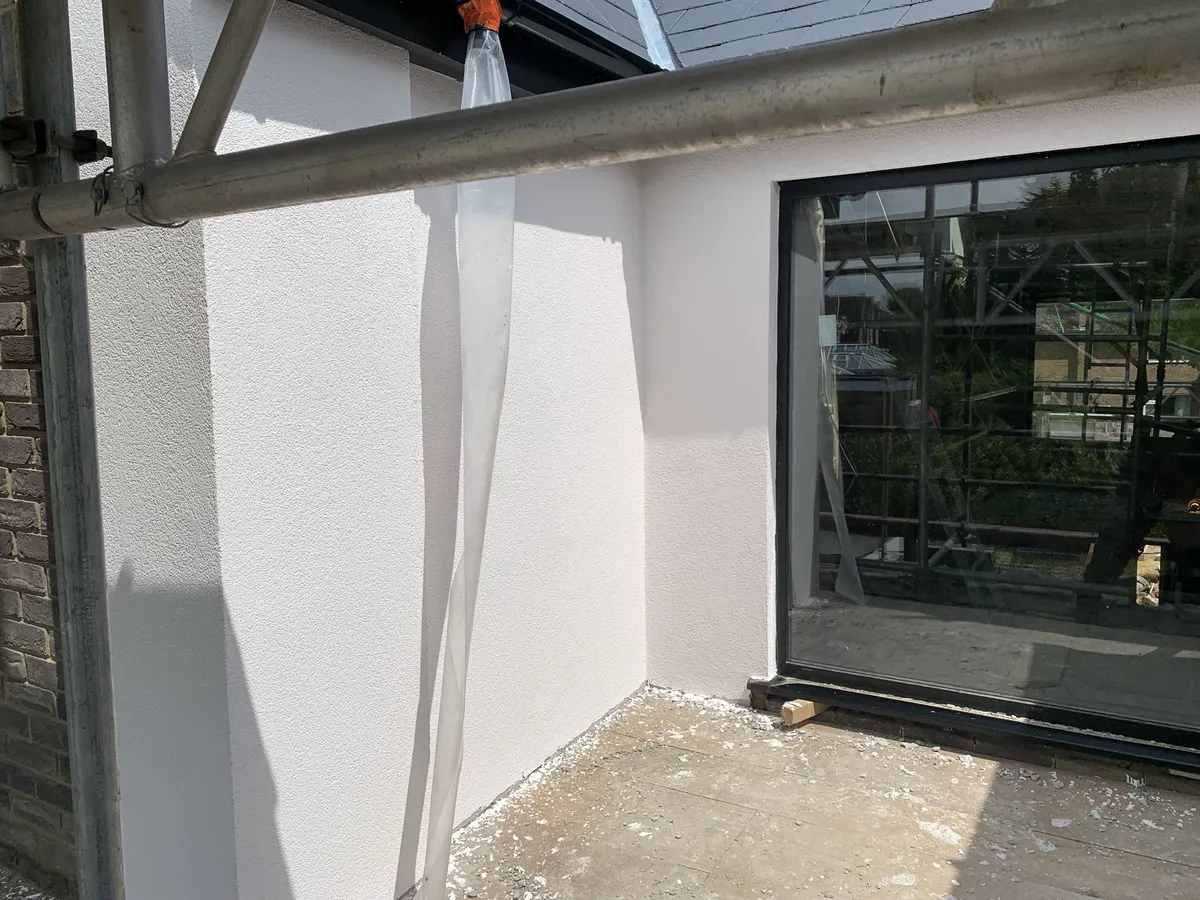
Recessed areas round large glazing are some of the hardest to get right, with internal corners, soffits and reveals all meeting in one place. This one is finished and ready for the scaffold to come down.

Rendered recess round a large window on a new build in Brentwood, finished in off-white render
A rendered recess round a large window, finished and awaiting the scaffold strike.

How a job runs

A surveyor visits, looks at the whole elevation and checks the wall build-up, damp risks, access and the planning position for your address. You get an itemised written quote that separates preparation, the system proposed, detailing around windows and sills, and scaffolding. On site the preparation is done first and properly, each coat is given its curing time, and the job ends with inspection, sign-off and warranty paperwork.

Brentwood questions

Which parts of Essex do you cover?

Brentwood, Shenfield, Hutton, Ingatestone, Billericay, Loughton, Epping, Chigwell and the surrounding CM, IG and RM postcodes. Send your postcode and we will confirm.

Do you work for developers and main contractors?

Yes. Alongside homeowners, we render on new-build houses and small developments, working to the contractor's programme, access and specification.

Do you also render older houses in Brentwood?

Yes. Most of our work is on existing homes: re-rendering, render repair and external wall insulation. New builds are one part of it.

Can you match a render colour to a specification?

Through-coloured renders come in a wide range of colours, and we work to the colour in the specification. Samples on site are always worth doing, because colour looks different across a whole wall.
Areas we cover

We work across London and the counties around it, including:

Book your free Brentwood survey

One short form, or a WhatsApp message with a few photos and your postcode. A real surveyor takes it from there.

Request a free wall check Take the 2-minute assessment