St Albans has a lot of substantial 1920s and 1930s detached houses, many being extended and refurbished. This page follows one of our St Albans jobs, a detached house rendered all the way round, from the first base coat to the finished front.
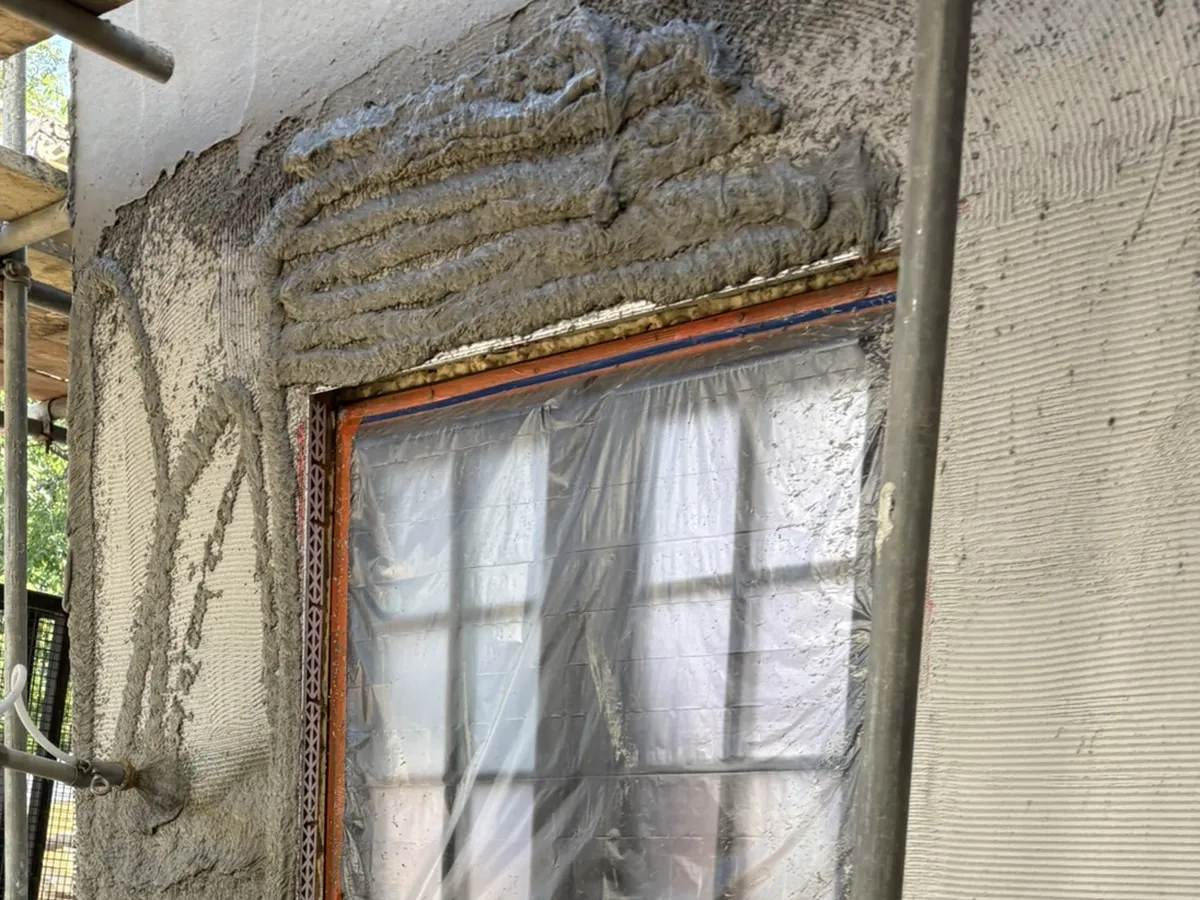
On a house this size, the render only looks as good as the preparation under it. Every wall is brought to a sound, even base first, with beads fixed on the corners, the window reveals and the base of the wall, so every edge of the finished render is straight.
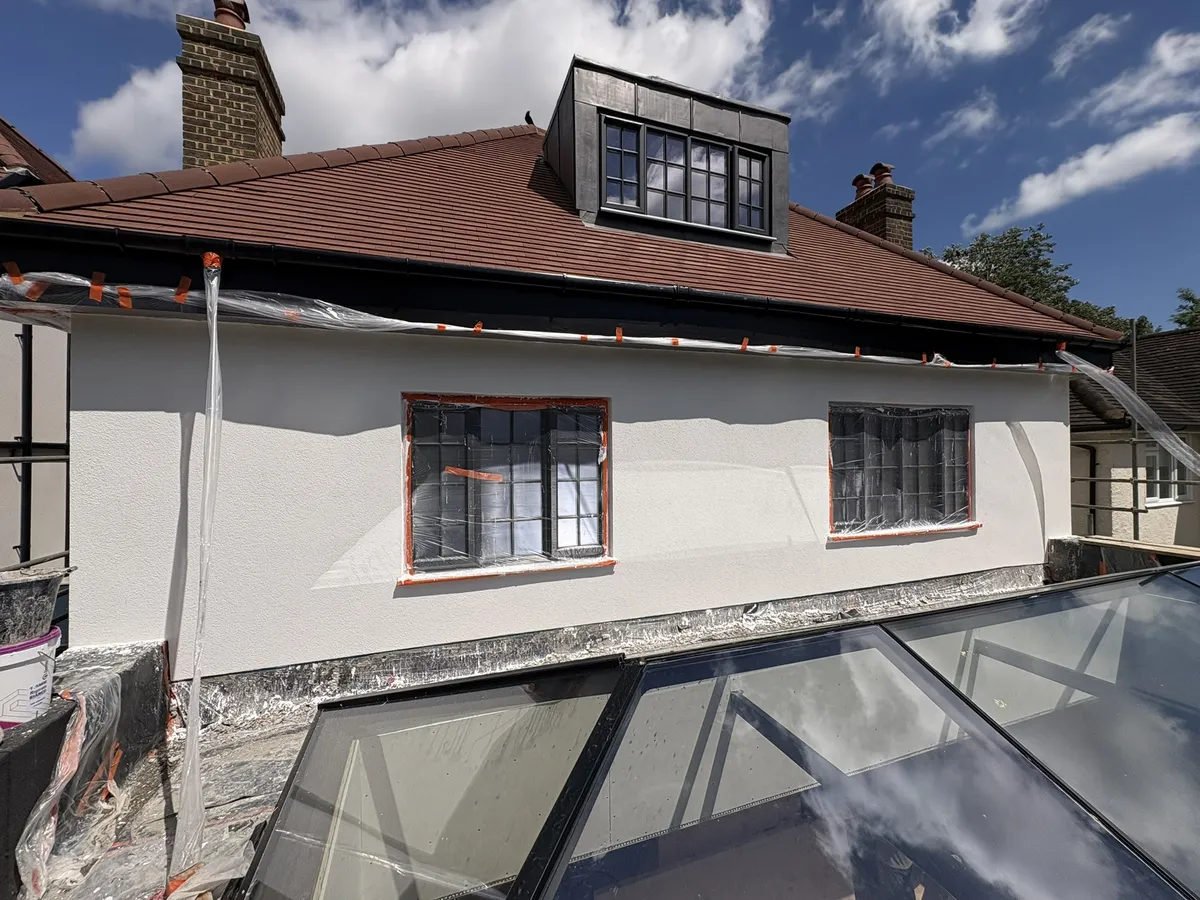
Windows, doors and anything else that is staying are masked and protected before any render goes on.
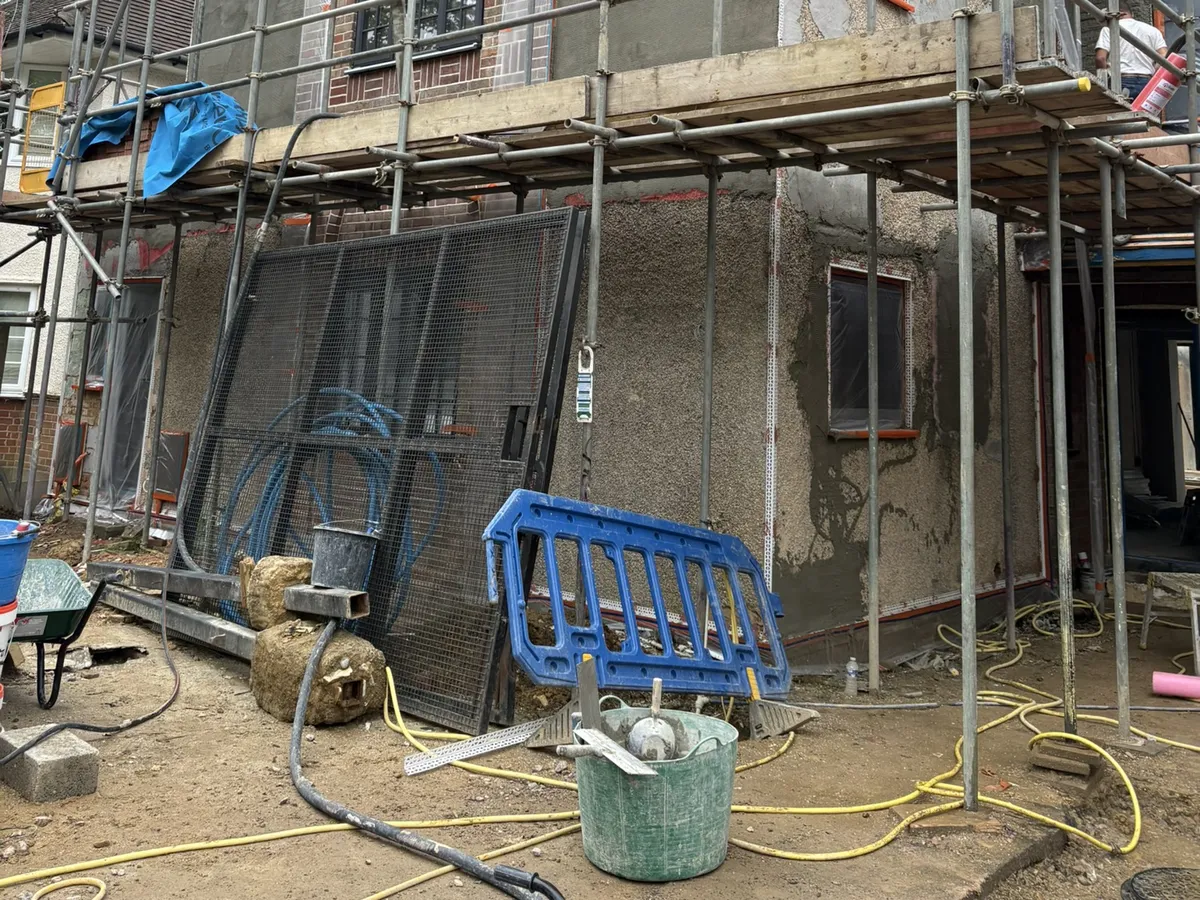
On large elevations we can spray the render on with a render machine, then rule and float it flat by hand. Spraying gets an even thickness across a big wall quickly, which helps the whole elevation cure at the same rate and finish without patchy joins.
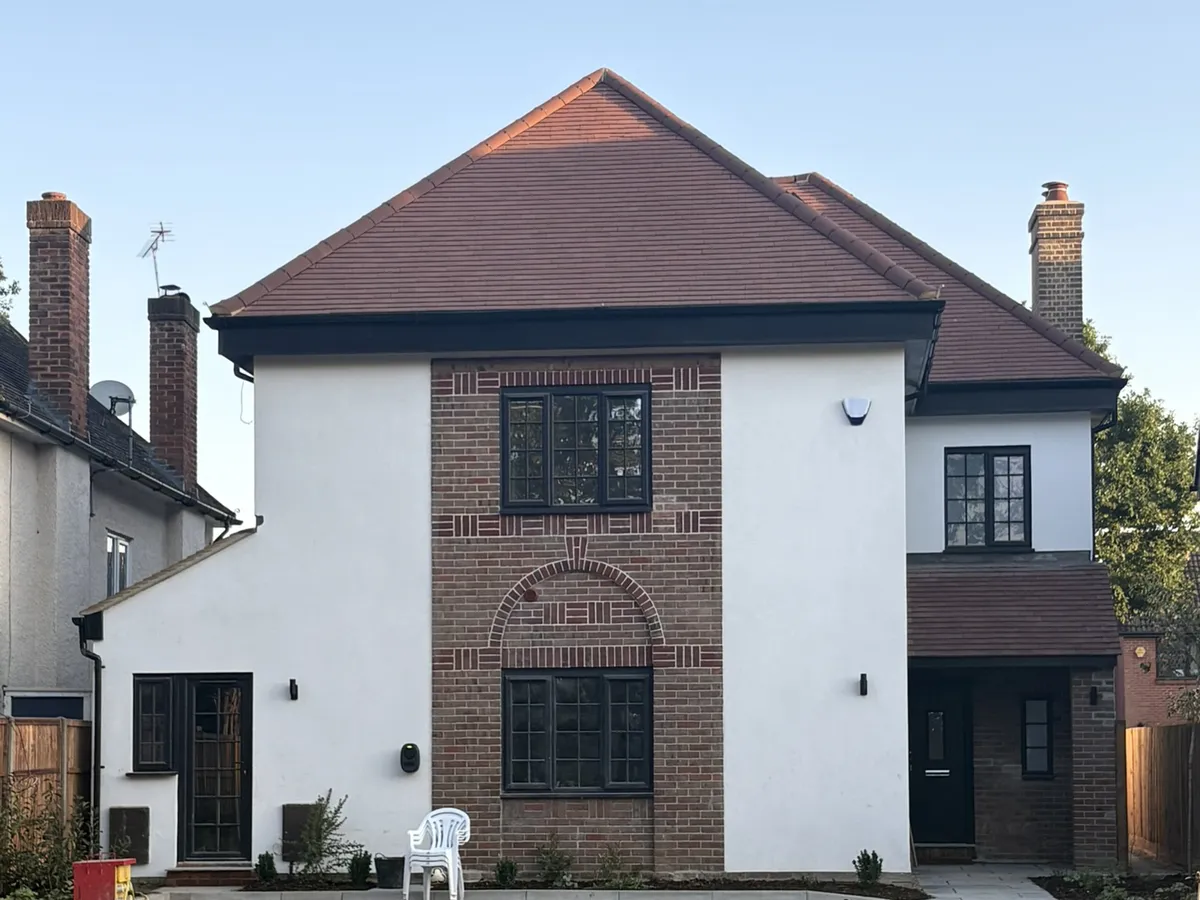
The finish is a bright white through-coloured render. The colour runs right through the material, so it does not need painting, and the edges round the windows, eaves and roof lantern are kept crisp.
With the scaffold down, the white render frames the decorative brick panel on the front, and the whole house reads as one design.
A surveyor visits, looks at the whole elevation and checks the wall build-up, damp risks, access and the planning position for your address. You get an itemised written quote that separates preparation, the system proposed, detailing around windows and sills, and scaffolding. On site the preparation is done first and properly, each coat is given its curing time, and the job ends with inspection, sign-off and warranty paperwork.
St Albans and the surrounding AL postcodes, including Harpenden, Hatfield, London Colney, Park Street and How Wood, plus nearby Radlett, Potters Bar and Borehamwood.
The render is pumped and sprayed onto the wall, then ruled and finished by hand. It gives an even thickness over large areas and suits bigger houses and extensions. Smaller jobs are often just as well done by hand.
Yes. We plan the render round new openings, lanterns and flat roofs, and agree the order of work with your builder so each area is ready before we start.
It depends on the house and the area, especially in or near a conservation area. We check the planning position for your address at survey.
We work across London and the counties around it, including:
One short form, or a WhatsApp message with a few photos and your postcode. A real surveyor takes it from there.