Free EWI survey
External Wall Insulation · Barnet, London

External wall insulation in Barnet

Barnet's housing runs from Victorian and Edwardian terraces in New Barnet and Chipping Barnet to the broad 1930s semis that line much of the borough, a large share built before cavity walls became standard.

Barnet's houses, from Chipping Barnet to Edgware

Barnet is one of London's largest boroughs, and the housing changes a lot from one end to the other. Chipping Barnet and New Barnet keep a good share of Victorian and Edwardian terraces, mostly solid brick. Down through Whetstone, Mill Hill and Edgware the interwar semi takes over, with bay fronts, hipped roofs and, very often, a render or tile-hung panel on the first floor.

Most of those interwar houses were built just before cavity walls became the norm, so a large number are solid-walled even though they look modern next to a Victorian terrace. Chipping Barnet also sits on some of the highest ground in London and takes more wind and rain than the inner boroughs, which is exactly where a warm, weatherproof outer wall makes a difference.

What changes on a Barnet semi

On a typical Barnet semi the insulation goes on the side, rear and usually the front, wrapping round the bays. Many of these houses gained a side extension or garage later, often in a different brick, and the system is the chance to pull the whole house together under one finish.

Tile-hung first-floor panels are either removed and insulated behind, or detailed around if you want to keep them. Sills are extended, downpipes are brought out on new brackets, and the render is returned into the window reveals so the frames do not become a cold edge.

We don't quote specific savings figures. Your surveyor explains what results are realistic for your property.

A recent Barnet job, from bare brick to finished

This 1930s semi in Barnet is the kind of house the borough is full of: solid brick, a two-storey bay with a tile-hung panel, and a porch on the front. The job was to insulate the outside walls and give the house one clean render finish.
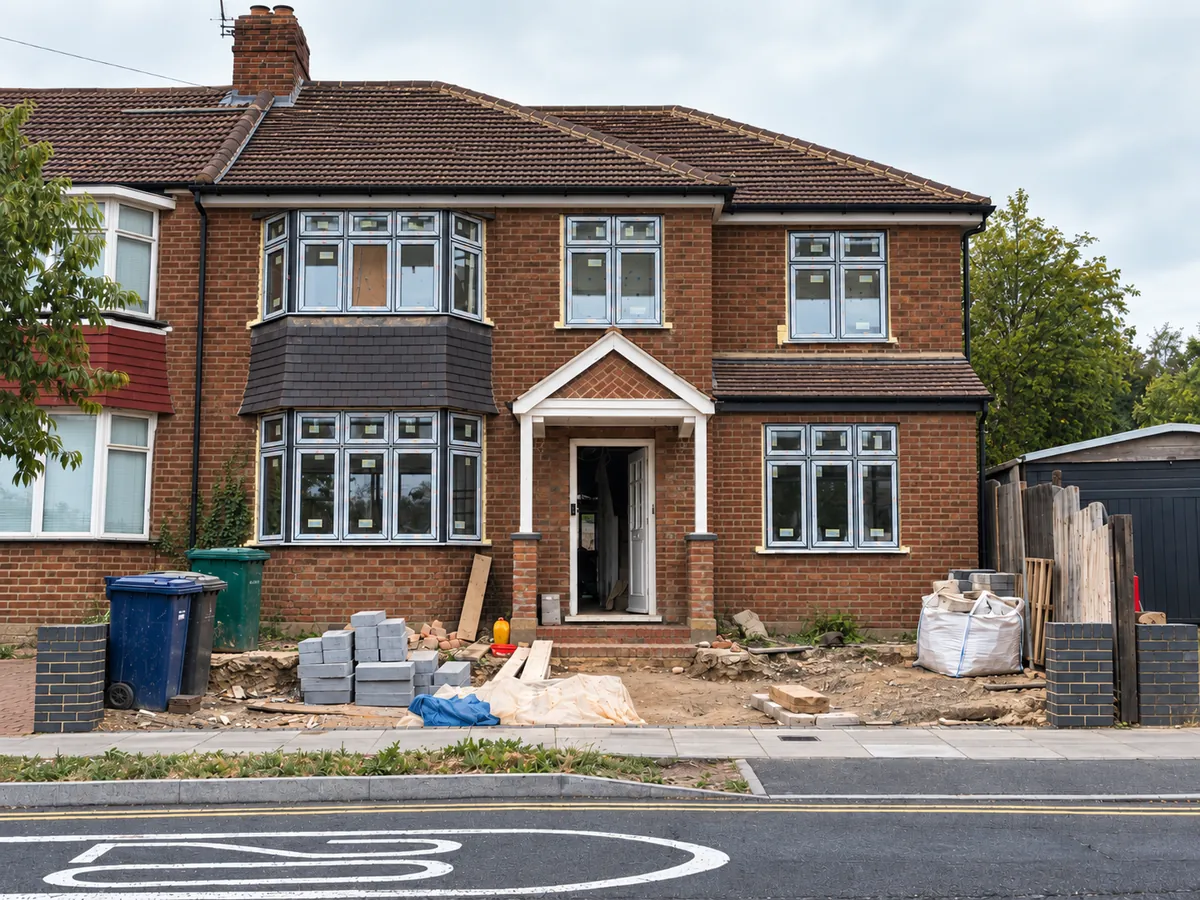
1930s Barnet semi-detached house in bare red brick with a bay window, before external wall insulation
Before: solid red brick on the front, side and bay, with the tile-hung bay panel between the floors.

Once the scaffold was up, insulation boards were fixed to the brick, meshed and base-coated, then finished in render, with the bay and porch detailed by hand so the new wall thickness sits neatly round the windows.
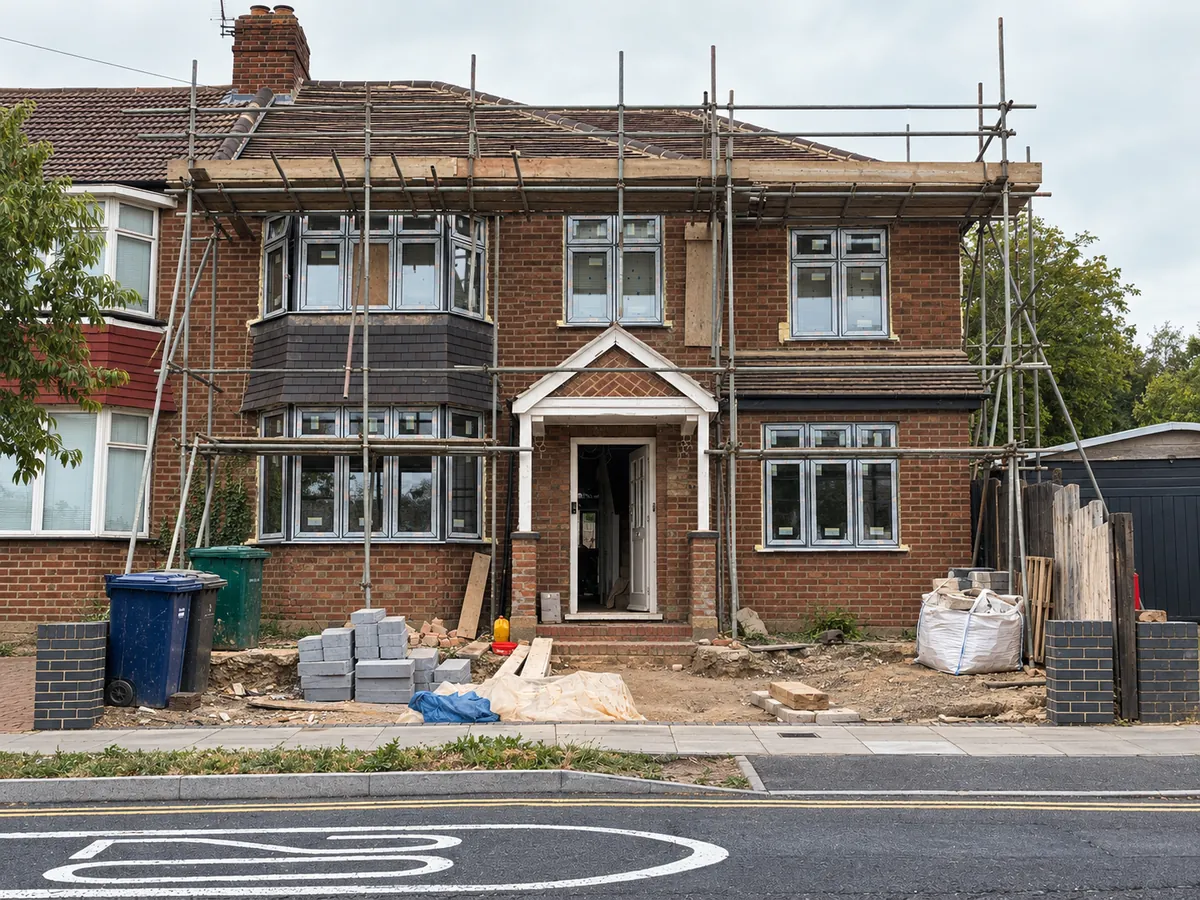
The same Barnet semi with scaffolding erected across the front elevation ready for external wall insulation
Scaffold up across the front and bay, ready for the insulation boards.
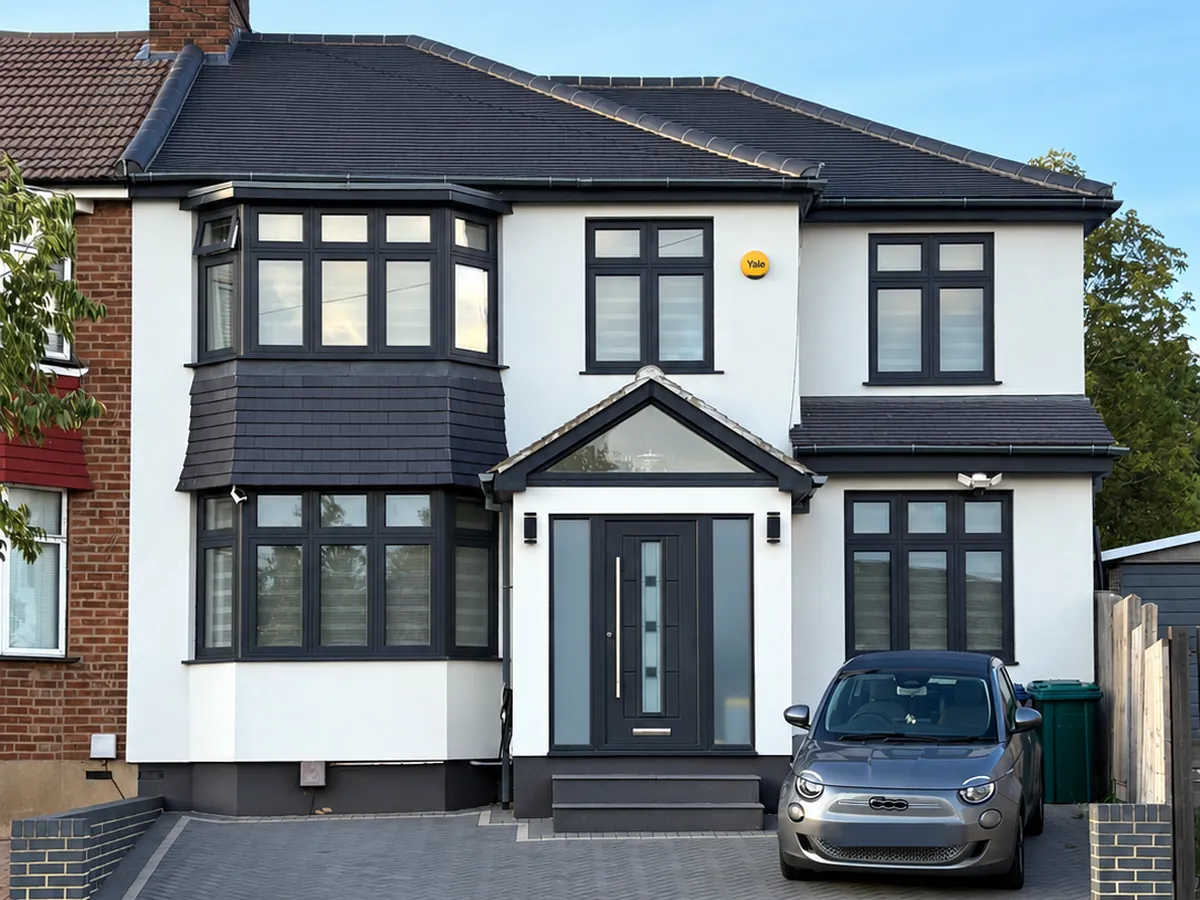
The same Barnet semi finished with external wall insulation and a smooth white render, dark tile-hung bay panel kept
Finished: insulated and rendered in white, with the dark tile-hung bay panel kept and detailed around.

How a Barnet job runs

A surveyor visits, checks the wall build-up, damp risks and the planning position for your road, and looks at the party wall line with next door, where the insulation stops neatly at the boundary. Most Barnet semis have a front drive, so the scaffold can often stand on your own ground. Where it has to go on the pavement it needs a licence from Barnet Council, which we arrange.

You get an itemised written quote covering the system, render, detailing and scaffolding. On site the boards, mesh and render go on in sequence with a daily clean-down, and the job ends with inspection, sign-off and warranty paperwork.

Barnet's semis, terraces and the Suburb

The 1930s semis that line the Northern line corridor through Woodside Park, Whetstone and Totteridge are classic EWI candidates: solid nine-inch brick, timber-framed bays and a rendered or tile-hung first floor that is often ready for renewal. The detailing around those bays, and around the side returns many of these houses gained later, is where a job is won or lost.

One honest caveat: Hampstead Garden Suburb falls inside the borough, and external changes there are tightly controlled by the Hampstead Garden Suburb Trust. Street-facing EWI is rarely realistic in the Suburb, and we say so at survey rather than after a refused application. The Victorian terraces of New Barnet and Chipping Barnet carry no such restriction on most streets.

24+Years in the trade
400+Homes completed
15-yearManufacturer-backed warranty
FreeNo-pressure survey

Barnet EWI questions

Which parts of Barnet do you serve?

We cover Chipping Barnet, New Barnet, High Barnet, Whetstone, Totteridge and nearby EN and N postcodes, specialising in older solid-wall and period homes.

Will EWI change how my Barnet home looks?

Yes. For the better. You choose the render colour and texture, and we detail the windows, sills and eaves so the finish looks deliberate and well-kept, not bolted on.

We are in Hampstead Garden Suburb. Is EWI possible?

Usually not on visible elevations, because the Trust's rules on external alterations are strict. The survey will tell you plainly what is realistic for your house rather than talking you into a doomed application.

Areas we cover

We specialise in solid-wall and period homes across London and surrounding areas, including:

Book your free Barnet survey

One short form. One real surveyor. Zero pressure.

Request a free EWI survey Take the 2-minute assessment