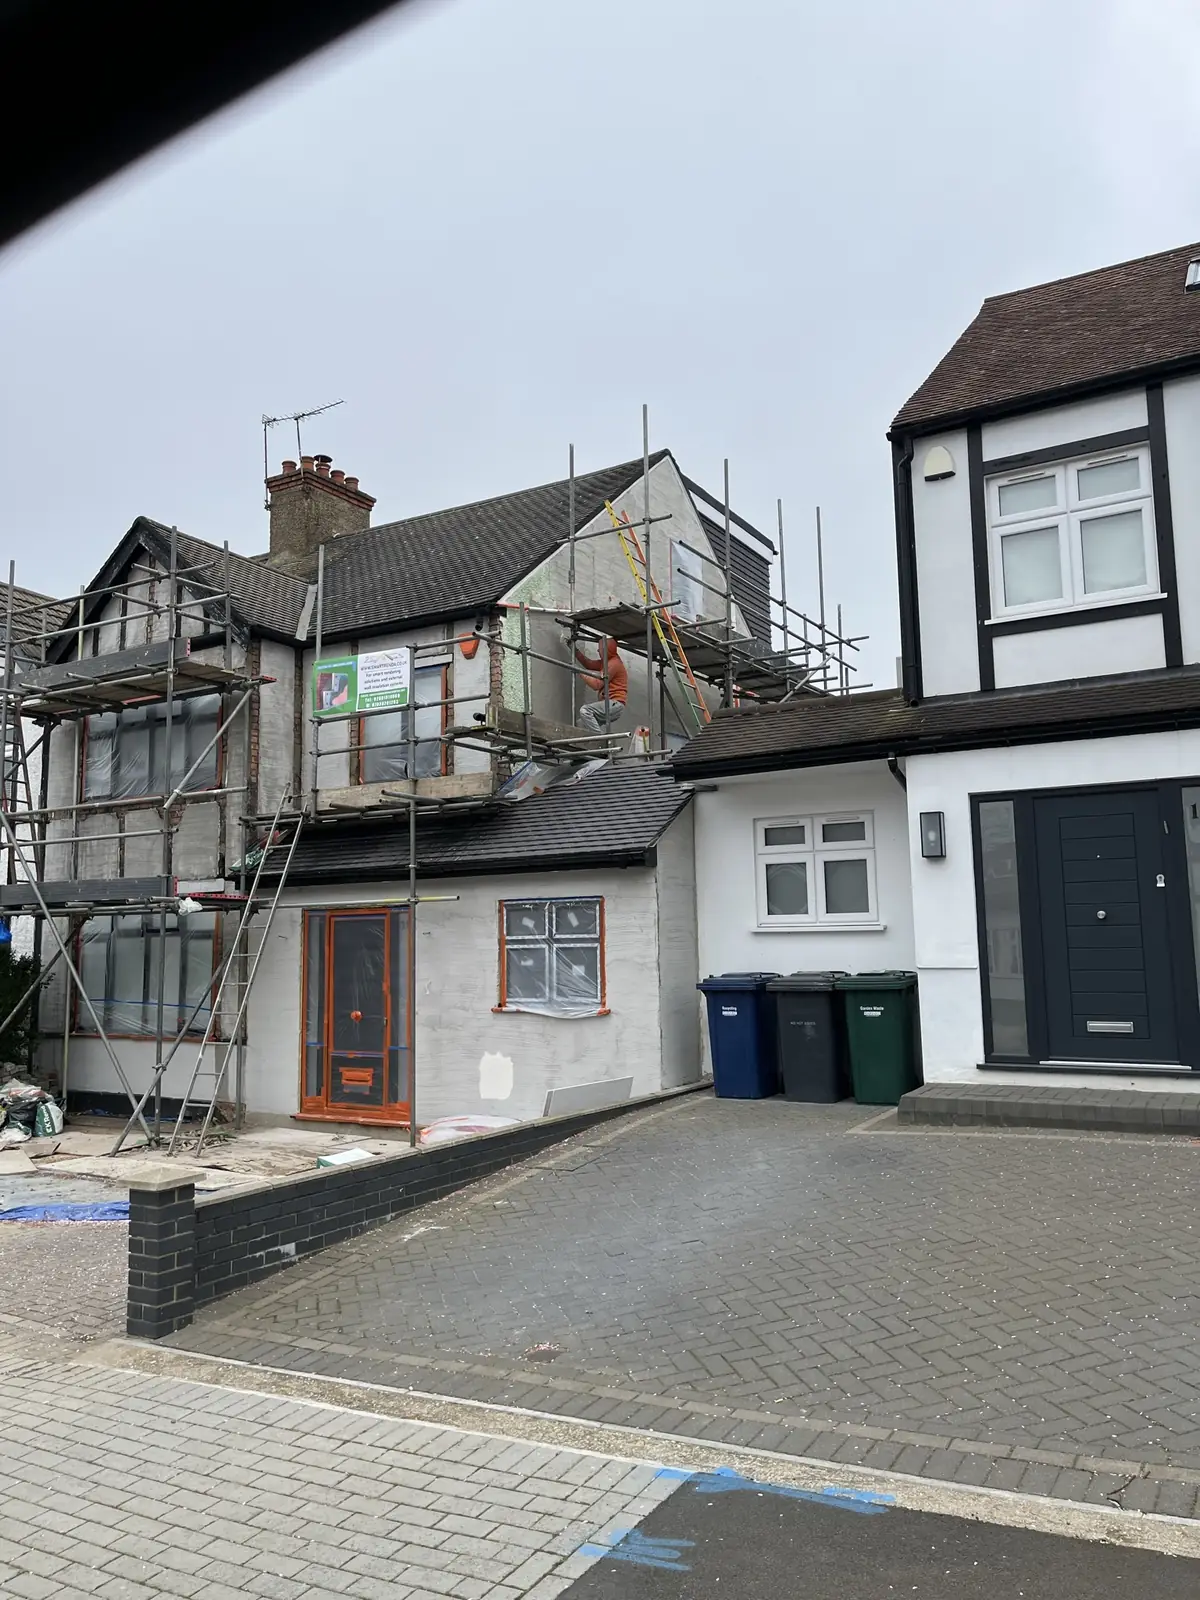
From the Victorian and Edwardian terraces of Willesden and Cricklewood to the vast interwar suburbs of Harrow, Edgware and Wembley, North West London is full of homes whose external finish is now decades past its best.
North West London is not one thing. The inner stretch, closer to Willesden, Cricklewood and Kilburn, is largely pre-1920s and often solid-wall, with no cavity to speak of. Further out, along the routes the Metropolitan and Northern lines opened up in the 1920s and 1930s, you get street after street of semis and terraces built to a pattern, many of them finished in pebbledash or roughcast from new.
That distinction matters, because it changes what the right answer is. A solid-wall Edwardian house has different needs from a 1930s semi with a narrow cavity, and both differ again from a property that has already been rendered once and is now on its second failure. We survey before recommending, rather than applying one system to everything.
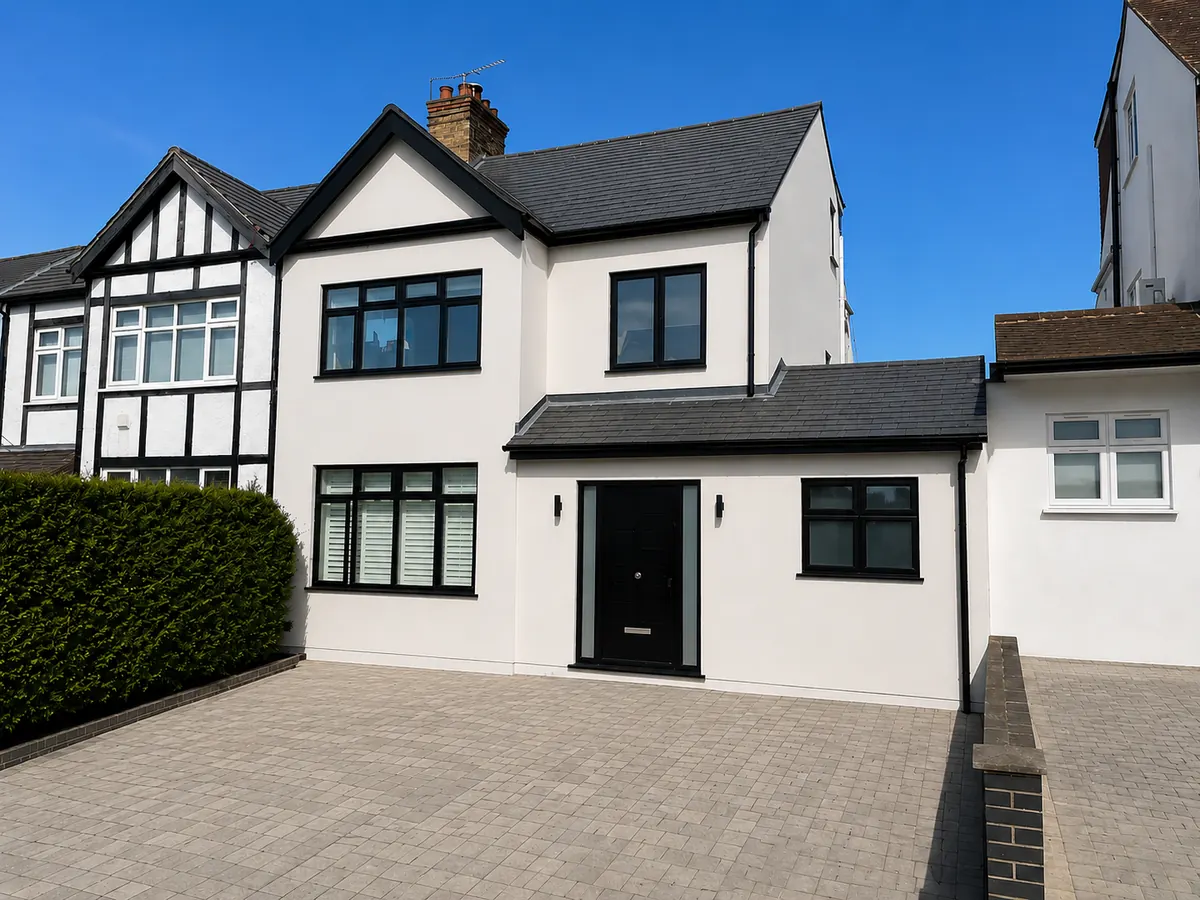
Cricklewood straddles three boroughs, Barnet, Brent and Camden, and much of its housing went up between the 1880s and the First World War. That means long runs of two-storey terraces and larger semis in solid nine-inch brick, many with bay fronts, decorative stucco or a painted render that has been patched more times than anyone remembers.
Those walls have no cavity, so they rely on the outer face to deal with rain. A common problem on these houses is a hard cement render, added decades later, that has cracked and is now holding water against the brick behind it. Patching it with more cement rarely lasts. The better repairs use a breathable render that lets the wall dry out, and where the old render is failing across the whole front, the answer is usually to take it off and start again.
Parts of the area sit in conservation areas, such as Mapesbury on the Brent side, where changes to a front elevation can need consent. We check the position for your street at survey, before you commit to anything.
Cracked, blown or stained render inspected properly, then repaired or replaced depending on what the wall actually needs.
Read the homeowner guide →Complete re-rendering of an elevation or a whole house, in a finish and colour chosen to suit the property.
About silicone render →External wall insulation for solid-wall homes, where boards and a render finish go on together.
About external wall insulation →Older properties need a more careful approach to materials and preparation than a standard modern spec.
Rendering period homes →We work across the HA and NW postcodes and into the neighbouring North London boroughs. The pages below go into detail on individual areas.
If your postcode is not listed, ask anyway. The boundary is about travel time, not a fixed line on a map.
A real surveyor visits, measures up and checks the wall build-up, damp risks, access and the planning context for your street. You receive an itemised written quote covering the system, the render type, the detailing and scaffolding, so you can compare it properly against anything else you have been sent. On site, preparation comes first, then the system and finish, with a clean-down at the end of each day and sign-off and warranty paperwork at the end.
We work across the HA and NW postcodes and the neighbouring North London boroughs, including Harrow, Edgware, Wembley, Mill Hill, Barnet, Finchley, Hendon, Stanmore, Pinner and the surrounding areas.
Yes, Cricklewood and Willesden are part of our North West London area. Many houses there are Victorian or Edwardian solid brick, so we check the wall and any existing render first, then recommend a breathable repair, a full re-render or an insulated system, whichever suits the wall.
No. We do straightforward external rendering and render repair as well as insulated systems. Which one suits your home depends on the wall construction and the condition of the existing finish, and that is what the survey establishes.
It varies. Rendering is often permitted development on an ordinary house, but conservation areas, listed buildings, flats, maisonettes and properties subject to an article 4 direction are treated differently, and adding an insulated system changes the external dimensions. We flag the planning position at survey and recommend you confirm it with your local authority before work starts.
Yes, and sometimes that is the sensible choice, for example where only a rear or side wall is exposed to driving rain. The trade-off is appearance, since a new finish next to an old one will show.
More detail on the areas we work in most often:
One short form. One real surveyor. Zero pressure.