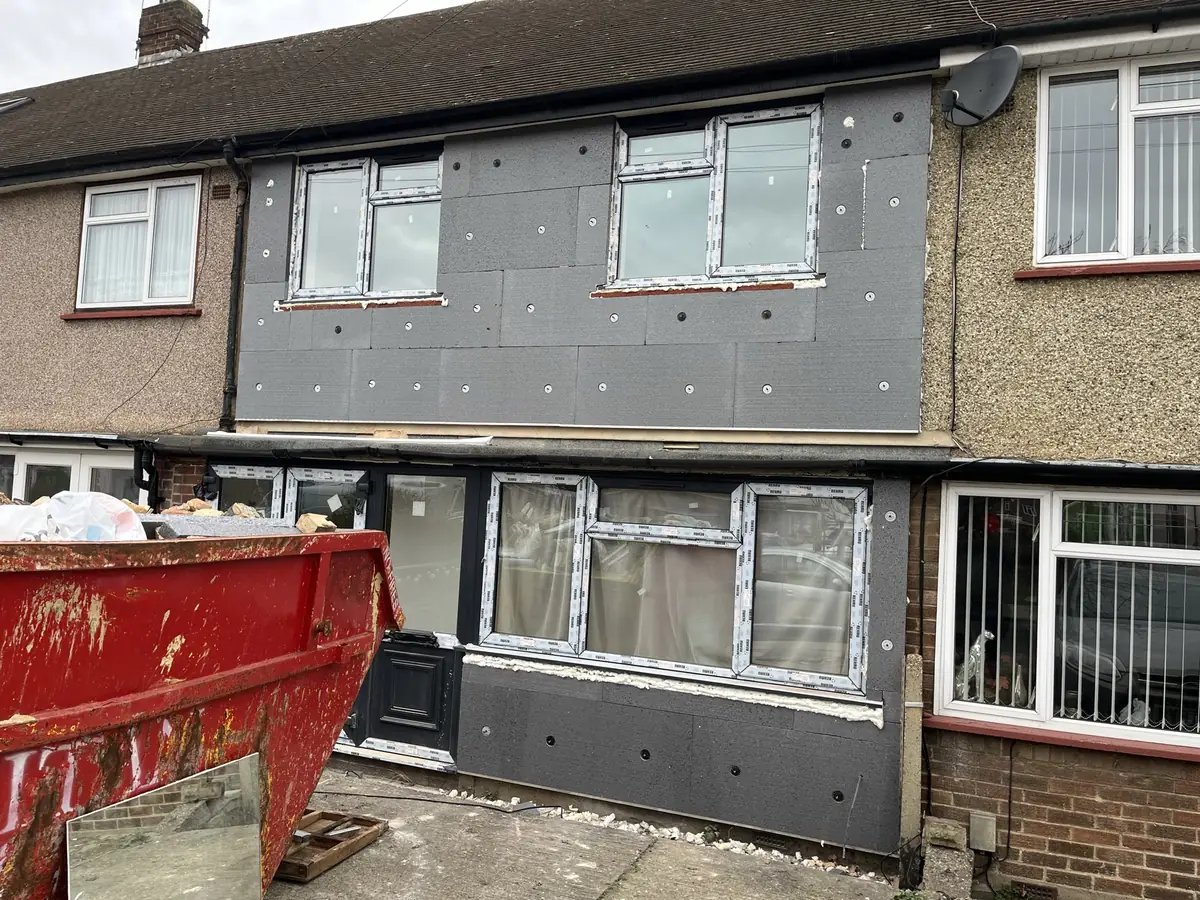
Wembley expanded fast in the decades either side of the 1924 exhibition, and the streets that went up then still define the area: interwar semis and terraces, many of them originally finished in pebbledash, now well into their ninth decade.
The bulk of the housing around Wembley Park, Preston Road and Tokyngton is interwar, built to a handful of repeating patterns. Closer to Wembley Central and Alperton you find older terraces, some of them solid-wall with no cavity at all. The two need different answers, and the difference is not visible from the street, which is why we survey rather than quote from a photograph.
What is common across both is the state of the original finish. Pebbledash and roughcast applied in the 1920s and 1930s were never intended to last a century. When they reach the end, they craze, they crack, and sections lose their bond with the wall behind and start to sound hollow long before anything falls off.
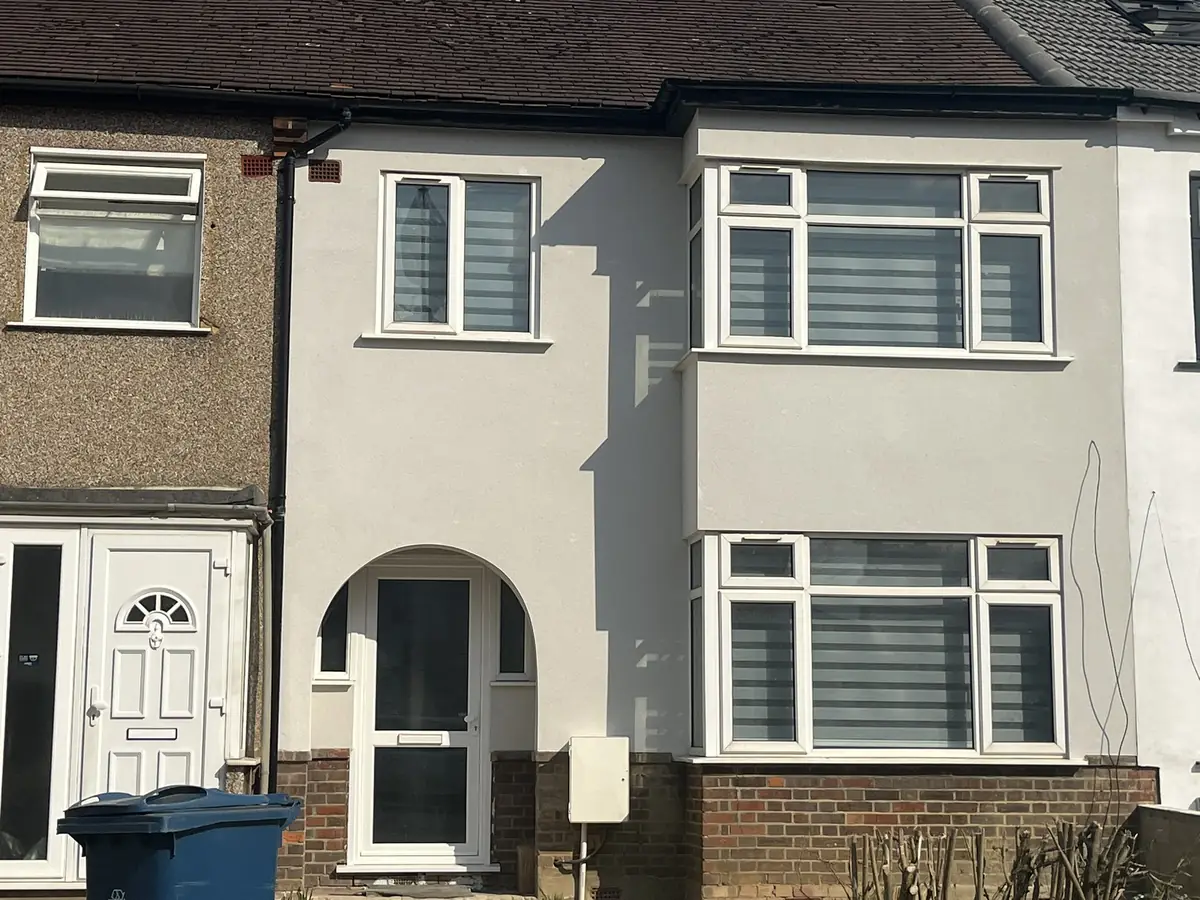
The third option only makes sense on the right property, and it is a bigger job. We will tell you if your house is not a good candidate for it.
Rendering an ordinary house is frequently permitted development, but Wembley sits in a borough with conservation areas and properties subject to article 4 directions, and flats and maisonettes are not treated the same as houses. An insulated system also changes the external dimensions of the building, which is a separate consideration again.
We raise the planning position at survey and tell you what we think applies. We are not a substitute for the council, and we always recommend confirming it with Brent before work starts rather than after.
A surveyor visits, measures up and checks the wall build-up, damp risks, access and the planning context. You get an itemised written quote covering the system, render type, detailing and scaffolding. On site, preparation comes first, then the system and the finish, with a daily clean-down, and inspection, sign-off and warranty paperwork at the end.
We cover Wembley, Wembley Park, Preston Road, Tokyngton, Sudbury, Alperton and the surrounding HA0 and HA9 postcodes, along with the wider Brent area.
Often not, since rendering an ordinary house is frequently permitted development. But Brent has conservation areas and properties subject to article 4 directions, and flats and maisonettes are treated differently from houses. Adding an insulated system also changes the external dimensions. We flag the position at survey and recommend confirming it with Brent Council before work starts.
Yes, though it is a bigger decision than refreshing an existing finish. Bare brickwork needs assessing for condition and for how it currently handles moisture, and the change in appearance is permanent. We would rather talk you through that properly at survey than treat it as a straightforward job.
Scaffolding goes up for the duration and windows are masked while coats are applied. Work is external throughout, so you keep the use of your rooms, and we clean down at the end of each day.
We work on solid-wall and period homes across North and North West London, including:
One short form. One real surveyor. Zero pressure.